
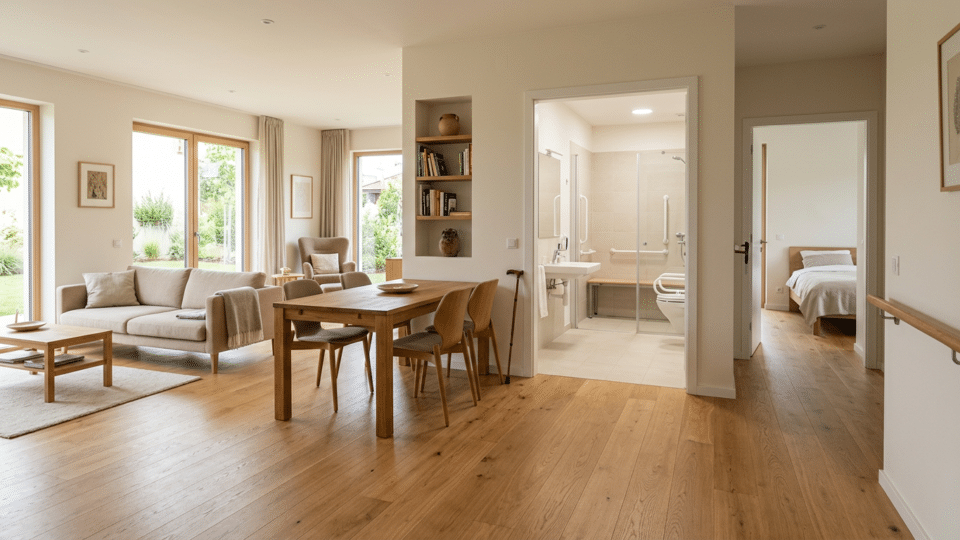
A door that is awkward to open, a small threshold between rooms or a bathroom designed with no room to spare may not seem problematic when a home is new and everyone moves around easily. They matter when someone needs time to recover, sustains an injury or develops reduced mobility, whether temporarily or long term. At that point, the most expensive adaptation is not the grab rail or shower seat, but opening up finished surfaces to make room for the work.
In brief: a home for later life is not a home “for old people”. It is an adaptable home: one whose routes through the home, bathroom, lighting and utilities retain the possibility of later changes, without requiring every assistive feature to be installed from the outset.
This is not a marginal issue in Romania. On 1 January 2025, the old-age dependency ratio was 31.6%, while people aged 80 and over accounted for 4.5% of the country’s population, according to Eurostat data on population structure and ageing. These figures do not say how many homes need renovation, nor do they predict any one family’s circumstances. They do, however, show why designing for people of different ages is no longer merely a niche concern.
A barrier-free, accessible and adaptable home are not the same thing
A barrier-free home removes unnecessary changes in level and obstructions along circulation routes as far as possible. An accessible home is assessed against a person’s specific needs: for example, someone who uses a wheelchair may have different requirements from someone with impaired vision or an unsteady sense of balance.
An adaptable home is the practical idea between the two. It does not promise that every flat will meet every need. It only promises that certain changes will remain possible without rebuilding the home from scratch.
In its 2026 Housing Annex for Romania, the European Commission notes that accessibility barriers in housing remain high. The document also observes that existing standards focus chiefly on physical disabilities, without covering sensory or intellectual needs to the same extent. A sound plan, then, is not simply a matter of ticking off one technical benchmark.
Romania also has the NP 051-2012 framework, approved by MDRAP Order No. 189/2013, on adapting civil buildings and urban space to the individual needs of people with disabilities. The measure is available through the Legislative Portal. It is a useful design reference, not a guarantee that every existing flat meets the requirements, nor a substitute for assessing a specific project.
Decisions that are hard to correct come before tiles and furniture
In a renovation, sequencing matters more than shopping. Once flooring, sanitary fittings and made-to-measure furniture have been installed, correcting a poorly placed door or moving a pipe can mean dust, time and expense all over again.
The priority is the everyday route: entrance, bedroom, bathroom, kitchen and the area where people spend most of their time. Along this circuit, it is worth noting thresholds, abrupt changes in flooring, doors that collide with furniture, and corridors narrowed by cupboards or shoe storage.
In many Romanian flats, a hallway cannot be widened without major work, or even consequences for the layout. It can nevertheless remain usable if furniture is chosen around the route, rather than the other way around. A slightly narrower unit, a reconsidered door swing or the removal of a decorative obstruction can keep the space clear without making the interior feel clinical.
- Discuss before finishes are installed: the position and direction of door openings, continuous flooring, routes between the main rooms, the placement of utilities, and access to shut-off valves, the electrical panel and floor drain.
- Allow for, even if not installed now: walls able to take future support fittings, lighting circuits that are easy to control, and manoeuvring space in heavily used areas.
- Postpone until there is a clear need: grab rails, a shower seat, some alarm systems, auxiliary furniture and other personal devices.
That distinction avoids two opposing mistakes: spending in advance on equipment that may never be useful, and assuming every intervention can be carried out cheaply once the renovation is complete.
The bathroom is the clearest test of an adaptable home
The bathroom brings together water, wet surfaces, fixed fittings and movements that require balance. It is therefore not enough to choose an attractive finish or a shower enclosure that “fits”. The important question is whether the room can accommodate a later adaptation without completely relocating the plumbing.
A bathroom prepared for the future starts with a plan for how it will be used: how one enters, reaches the basin and toilet, where one can stand safely, and whether the door becomes a barrier at a difficult time. In a new build or major renovation, the position of sanitary fittings and pipes should be discussed before the walls are closed up.
Walls in areas where support may later be needed are worth considering at the design stage. Not every lightweight wall or finish allows a fitting that will bear a person’s weight to be installed safely. The right solution depends on the structure, wall type, concealed utilities and product selected; it is not a job for improvisation.
Flooring should be selected and maintained for grip in real conditions of use, not only on the basis of a showroom photograph. A surface can become risky because of water, detergent residue or a loose mat. If waterproofing, drainage falls or utilities are changed, the designer and contractor need to treat the work as a system, rather than simply replacing tiles.
Night lights, sockets and handles are part of the same infrastructure
A home is easier to adapt when controls are easy to find and use. That means switches at the entrance to a room, useful bedside controls for lighting needed at night, sockets that do not require repeated bending, and light fittings that do not leave circulation areas in shadow.
The route between the bedroom and bathroom deserves to be considered separately from general lighting. Here, a discreet light with a simple switch may be more useful than a bright ceiling light turned on abruptly. Simple automation can help, but it should still work when an app, the internet connection or a battery is unavailable. For setup ideas, without treating automation as a universal safety solution, InfoBuz’s article on home automation for comfort and security may also be useful.
What matters about handles is how they can be gripped, not their style. A design that is easy to operate for someone with reduced strength or dexterity may be more practical than a decorative model that is hard to hold. The same rule applies to taps, fittings and buttons: the test is not only how they look, but how they are used every day.
Flooring and rugs: comfort should not narrow the route
No material is safe in every home and in all circumstances. Safety results from the combination of finish, installation, maintenance, lighting, footwear and user. On main circulation routes, continuity and stability are more useful than decorative contrasts created by multiple thresholds, edges or layered rugs.
Rugs do not need to be removed automatically, but those that slip, curl at the edges or reduce the passage space are worth reconsidering. In a small flat, furniture can sometimes create the greatest obstacle: low tables, extension leads running across a room, plant stands or temporary storage in the hallway.
To complement the information above, see also Can the air in your home make you feel tired? CO₂, humidity, mould and ventilation explained, an article that explores an aspect directly related to this subject.
These observations are not a medical assessment of an individual’s risk of falling. They are common-sense guidelines for a more predictable route through the home, which can be adapted to the dwelling and the person using it.
Maintenance access is a quiet form of independence
An adaptable home is about more than doors and bathrooms. A shut-off valve hidden behind a heavy unit, an electrical panel installed in a blocked space, or a filter that can only be changed by standing on a chair can become serious problems for any resident.
During design and renovation, it is worth asking where items requiring periodic attention are located: valves, meters, the boiler, filters, floor drains, the electrical panel and ventilation equipment. The answer is not to move utilities arbitrarily, but to maintain safe access for servicing, in line with the design and the manufacturer’s instructions.
This principle is also linked to air quality: an extractor hood or ventilation system that cannot be cleaned or maintained becomes less useful over time. For context, InfoBuz has separately explained why capturing smoke at source matters more than simply having a cooker hood in the kitchen.
What an existing flat can and cannot solve
In a flat with a small bathroom and a narrow hallway, the realistic goal is not to promise full accessibility through one renovation. It is to remove avoidable barriers and not rule out future adaptations through choices that are hard to reverse.
| Common issue | What can be adjusted relatively easily | What should be assessed before work begins |
|---|---|---|
| Thresholds between rooms | Reducing or removing changes in level where the flooring system permits | Existing layers, doors, waterproofing and any technical levels |
| Cluttered hallway | Reorganising furniture and storage | The position of walls and doors, and the impact on evacuation or circulation |
| Compact bathroom | Replacing some fittings, using movable accessories, reconsidering the door where the layout permits | Utilities, wall structure, waterproofing and the space needed for actual use |
| Insufficient lighting | Additional fittings, more intuitive controls, night lights | Electrical routes and work on the installation, carried out by qualified personnel |
The important limitation lies outside the flat’s front door. A well-adapted bathroom does not make up for a block entrance with steps, a lift that is too small or absent, heavy entrance doors, or a difficult outdoor route. An owner can control the interior fit-out; accessibility of the building often requires decisions by the owners’ association, separate projects and technical checks.
A useful check before buying or renovating
Before signing a quote or buying a home, mentally walk the route from the entrance to the bathroom and bedroom. This is not a compliance audit, but a simple way to identify the choices that need to be discussed now.
- Are there obstacles or changes in level along the routes used every day?
- Do doors, furniture and storage leave a practical route, rather than one that is merely possible on a floor plan?
- Can the bathroom be altered without completely moving the utilities? Are there walls that can be prepared for later support fittings?
- Can you turn on lights and reach switches, sockets, valves or the electrical panel without awkward positions?
- Does the route from the flat to the street remain usable if stairs become a problem?
If the answer to some questions is “no”, that does not automatically make the home a poor choice. It means distinguishing between what can be corrected through interior work, what requires a technical project, and what concerns the building rather than the flat.
Why it is worth preparing, even if you never need it
The World Health Organization notes that the possibility of adapting a home through affordable interventions can support people in remaining in their own homes, while housing costs may discourage a move to a more suitable space. This is the useful meaning of a home prepared in advance: not certainty that you will live there for life, but more options if life changes.
A good renovation need not look cautious or medicalised. It can simply look good, with coherent finishes, pleasant handles, warm light and clear space where circulation matters. Beyond appearance, the difference is that it preserves the possibility of genuine adaptation.
Editorial method: this article synthesises Eurostat demographic data, European Commission documents, World Health Organization guidance and the Romanian regulatory framework cited above. It does not provide standard dimensions for doors, corridors or bathrooms, and it does not replace an architect’s or engineer’s design, or an assessment of a person’s needs. For work on walls, electrical installations, water, waterproofing or support fittings, the solution must be checked for the specific home by competent professionals.
Frequently asked questions
Does a home for later life need grab rails in the bathroom from the start?
Not necessarily. An adaptable approach may mean properly preparing the walls and space so that support fittings can be installed later, when there is a specific need and a solution suited to the person.
Can a small flat be adapted?
Yes, within certain limits. Reorganising furniture, reducing unnecessary thresholds, improving lighting and simplifying access to utilities can help. But widening hallways, changing the bathroom layout or addressing access to the building may require major work, or be impossible without intervention to the building itself.
Is following an accessibility standard enough?
No. The standard is an important technical reference, but a home also needs to be assessed in light of users’ real needs, the type of building, utilities, maintenance and the complete route to public space.





Discuția cititorilor
Ai o opinie sau o întrebare despre acest articol? Spune-ne ce crezi.
Fii primul care deschide discuția.
Te rugăm să păstrezi un limbaj civilizat și să discuți la subiect. Comentariile spam sunt filtrate automat.